Bathroom · stack · 6 quick cards
Bathroom Fan Venting: Get It Outdoors
8 cards · By the Air in the House editors, from International Residential Code, EPA, U.S. Department of Energy · how stacks are made · Updated · this stack links to businesses tied to our owners, and each link says how
Where should a bathroom fan vent?
Bathroom fan venting has one rule above all: the duct must carry the air all the way outdoors, never into an attic, soffit, ridge vent or crawl space (IRC M1501.1).
- IRC Section M1501.1 says exhaust air goes outdoors and may not be dumped into an attic, soffit, ridge vent or crawl space.
- IRC M1505.2 adds that bathroom exhaust is never recirculated and goes directly to the outdoors.
- In the code's duct table, a 4-inch flexible duct on a 50 cfm fan may run 56 ft; a smooth 4-inch duct may run 114 ft.
- Each elbow uses up 15 ft of that allowed length, and 3-inch flexible duct isn't allowed at any listed rating.
- The outdoor cap must sit at least 3 ft from property lines and from windows and doors that open (IRC M1504.3).
- Homeowner checks: the tissue test at the grille and a look at the duct from the attic hatch; wiring and roof or wall cuts go to licensed pros.
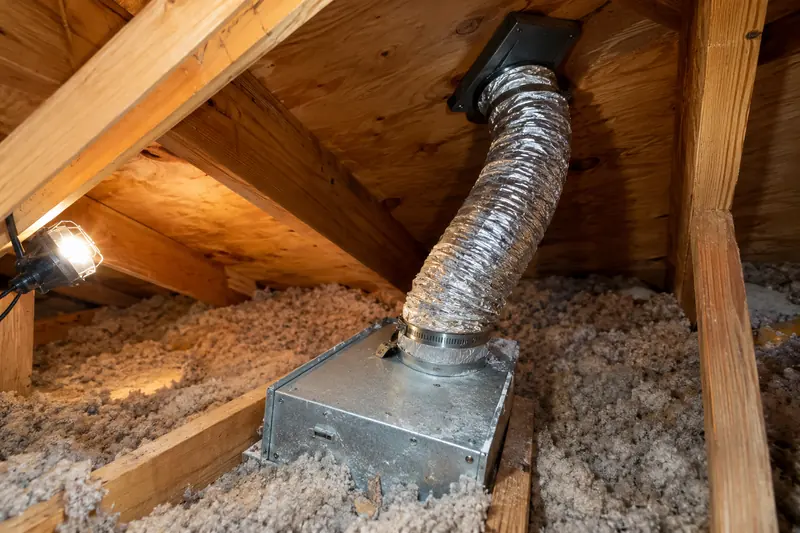
AI-made picture, not a photo of a real house Where must a bathroom fan vent?
A bathroom fan must vent to the outdoors, through a duct that ends at a roof or wall cap outside the house. IRC M1501.1 puts it plainly: air removed by every mechanical exhaust system is discharged outdoors, and it may not be exhausted into an attic, soffit, ridge vent or crawl space. Section M1505.2 repeats the point for bathrooms: their exhaust is not recirculated and goes directly outdoors.
Video from the Broan-NuTone channel on YouTube: Bathroom Fan Venting Tips | How Long Can Ductwork Be & Can You Use Flexible Duct? Danny Lipford. That channel has no tie to Air in the House; nothing loads from YouTube except the still picture until you press play. Turn over for the detail
A duct that stops near a soffit or ridge vent, or has slipped off its cap, doesn't count: the moist air drifts back into the attic. Your local code may differ in detail, so check with your building department.
If you're still choosing the fan, the bathroom exhaust fan size page covers airflow and the 0.25 inch rating that assumes a real duct run like this one.
What goes wrong when a fan vents into the attic?
When a fan blows shower air into the attic, the moisture meets cold roof sheathing and nails in winter and condenses, the same way a cold window sweats. EPA's mold guide notes that condensation can be a sign of high humidity, and asks that wet materials be dried within 24–48 hours to prevent mold. An attic that gets a dose of steam every morning never dries that fast.
Turn over for the detail
Signs to look for from the attic hatch include dark staining on the underside of the roof deck near the fan, damp or matted insulation, frost on nail tips in cold weather, or a duct lying loose in the insulation. Inside, look for ceiling stains around the grille. The condensation page covers the physics.
Look from the hatch rather than walking the attic. Stepping between joists can put a foot through the ceiling below, and loose insulation hides wires and the fan housing.
What makes a good duct run?
A good duct run is short, straight, the right diameter, and ends at a cap with a damper outdoors. The code's Table M1504.2 sets how long a duct may be for a given fan and duct type. For a 4-inch duct on a 50 cfm fan, smooth-wall duct may run 114 ft but flexible duct only 56 ft; at 80 cfm, 4-inch flex is allowed just 4 ft. Every elbow subtracts 15 ft, and 3-inch flexible duct isn't permitted at any of the listed fan ratings.
Where a bathroom fan duct can end Ending point Allowed by the IRC? What happens to the moisture Roof cap with damper Yes Carried outdoors above the roof Wall cap with damper Yes, with clearances from windows, doors and property lines Carried outdoors through the side wall Near a soffit vent No (M1501.1) Drifts back into the attic through the soffit Under a ridge vent No (M1501.1) Condenses on rafters and sheathing Open in the attic or a crawl space No (M1501.1, M1505.2) Wets insulation and framing Turn over for the detail
The fan's rating is the other half. The IRC wants bath fans to meet 50 cfm at 0.25 inch of static pressure, and the DOE Building America ventilation guide warns that a fan rated 50 cfm at 0.1 inch may move only 23–31 cfm at 0.25 inch. A long, saggy, crushed or kinked duct pushes the real airflow down further.
Ducts through a cold attic can collect condensation inside, which is why many installers use insulated flexible duct there and slope the run toward the outside cap. For an idea of what that duct looks like, one place that sells it is Plumbing Supply and More's flex duct category (Plumbing Supply and More, owned by the people behind Air in the House), which sits alongside its duct insulation.
Where should the outdoor cap go?
The outdoor cap belongs where the exhaust can't blow straight back in. IRC M1504.3 asks for at least 3 ft from property lines and 3 ft from operable windows and doors, unless the cap sits at least 1 ft above them, and 10 ft from mechanical air intakes, with some exceptions. A cap with a flap or spring damper keeps cold air and insects out when the fan is off.
Turn over for the detail
For a wall termination, a 4-inch hooded cap with a damper flap, sold as a dryer vent hood like this 4 in. aluminum wall vent hood (Plumbing Supply and More, owned by the people behind Air in the House), is the kind of part an installer fits on a 4-inch bath fan duct. Joints along the run are often sealed with aluminum foil HVAC tape rather than cloth duct tape.
How can you tell the fan is weak?
The simplest check is the tissue test: with the fan running, hold a single square of toilet tissue just below the grille. A healthy fan pulls it flat against the grille and holds it there; a weak one makes it flutter or lets it fall. Do it with the bathroom door open a little, since HVI says bathroom doors should be undercut so air can get in.
Turn over for the detail
Other clues: a mirror that stays fogged, mildew on the ceiling, a fan you hear but can't feel, an outdoor damper that never opens, or dust packed into the grille. Switch the fan's breaker off before you take the grille down to wash it.
If the tissue barely moves after a clean grille, the problem is usually in the duct: crushed, disconnected, too long, or blocked at the cap. The run time page covers how long a working fan should run.
Source the documents listed on this stack's sources card
Next Which jobs need a pro?↓Which jobs need a pro?
Anything beyond cleaning the grille and looking from the hatch is work for licensed pros. Wiring a new fan, a bigger fan, a timer or a humidity-sensing switch is a licensed electrician's job. Cutting a new hole through the roof or a wall and flashing it watertight is a roofer's or contractor's job, and a badly flashed roof cap can leak into the very ceiling you're trying to protect.
Turn over for the detail
Rerouting or replacing an attic duct is usually an HVAC contractor's job. Ask for the fan's airflow at 0.25 inch, the duct length and diameter, the number of elbows and where the cap will go. If you're unsure, call a licensed pro.
Source the documents listed on this stack's sources card
Next Venting rules in numbers↓Venting rules in numbers
- 56 ftAllowed 4-in. flex duct on a 50 cfm fanIRC Table M1504.2
- 114 ftAllowed 4-in. smooth duct on a 50 cfm fanIRC Table M1504.2
- 15 ftAllowed length lost per elbowIRC Table M1504.2
- 3 ftMinimum gap from property lines and operable windowsIRC M1504.3
- 24–48 hoursEPA's window for drying wet materialsEPA
Chart drawn by Air in the House from figures cited in this stack.
Quick cards
Short questions people ask next, one answer each.
Can a bath fan vent through the soffit?
IRC M1501.1 bans exhausting into a soffit, because the air drifts straight back into the attic. Ask your building department which roof or wall terminations it accepts on your house.
Is it okay if the duct just points at a roof vent?
No. A duct that ends near a ridge or roof vent without connecting to a cap still dumps moisture into the attic, which M1501.1 forbids.
Why does water drip from my bath fan?
Usually condensation forming in an uninsulated duct in a cold attic, or a cap that lets rain or snow in. A contractor can check the duct's slope, insulation and cap.
How long can a bathroom fan duct be?
It depends on the fan's airflow and duct type: for a 50 cfm fan, 56 ft of 4-inch flex or 114 ft of smooth 4-inch duct, minus 15 ft per elbow.
Is flexible duct allowed for a bath fan?
Yes, within limits. Table M1504.2 lists flexible duct with shorter allowed lengths than smooth-wall duct, and it rules out 3-inch flex at every listed fan rating.
Does a wall cap need a damper?
A damper keeps cold air, wind and insects from coming back in when the fan is off. Many bath fan wall and roof caps come with a flap or spring damper built in.
Parts and pages this stack names
About these links: the people behind Air in the House also own Plumbing Supply and More, SoftPro Water Systems and Quality Water Treatment, and work with Central Plumbing & HVAC. Nobody pays to be mentioned here. Our notes on these cards are ours; what a linked page says is that business's own claim. Who owns this site
A 4 in. aluminum wall vent hood with a damper flap
Plumbing Supply and More · owned by the people behind Air in the House
Parts an installer uses on an exhaust or ventilation run, shown so a quote makes sense. Cutting through a wall or roof and any wiring are jobs for pros.
Open Plumbing Supply and MoreAluminum foil HVAC tape
Plumbing Supply and More · owned by the people behind Air in the House
Parts an installer uses on an exhaust or ventilation run, shown so a quote makes sense. Cutting through a wall or roof and any wiring are jobs for pros.
Open Plumbing Supply and MoreFlex duct
Plumbing Supply and More · owned by the people behind Air in the House
Parts an installer uses on an exhaust or ventilation run, shown so a quote makes sense. Cutting through a wall or roof and any wiring are jobs for pros.
Open Plumbing Supply and MoreDuct insulation
Plumbing Supply and More · owned by the people behind Air in the House
Parts an installer uses on an exhaust or ventilation run, shown so a quote makes sense. Cutting through a wall or roof and any wiring are jobs for pros.
Open Plumbing Supply and More
Where these cards come from
The rules here come from the 2024 International Residential Code (Sections M1501.1, M1504.2, M1504.3, M1505.2), the DOE Building America ventilation guide, EPA's mold guide and the Home Ventilating Institute, read in October 2026. Installation steps for wiring and roof or wall cuts are left out on purpose; those belong to licensed trades.
- International Residential Code IRC Section M1501.1
- EPA EPA's mold guide
- U.S. Department of Energy DOE Building America ventilation guide
Cards are written by the Air in the House editors from the documents above and dated when they were last checked. How stacks are made