Whole house · start-here stack · 6 quick cards
Whole House Ventilation, Explained
8 cards · By the Air in the House editors, from U.S. Department of Energy, Home Ventilating Institute, International Residential Code, IRS and other documents · how stacks are made · Updated · this stack links to businesses tied to our owners, and each link says how
How does fresh air get into a modern house?
Whole house ventilation is a fan system that brings a steady, measured flow of outdoor air into every room, which today's tighter homes need because they no longer leak enough air to stay fresh.
- DOE says all energy-efficient homes, new or existing, require whole-house mechanical ventilation.
- DOE groups systems into three kinds: exhaust, supply and balanced.
- The ASHRAE 62.2 formula gives 90 cfm for a 2,000 sq ft, 3-bedroom home; the IRC table sets about 60 cfm for the same house.
- Recovery ventilators typically reclaim 70–80% of the outgoing air's energy (HVI, citing DOE).
- The 2024 IRC requires an HRV or ERV in Climate Zones 6, 7 and 8.
- CPSC says no car should idle in an attached garage, open door or not.
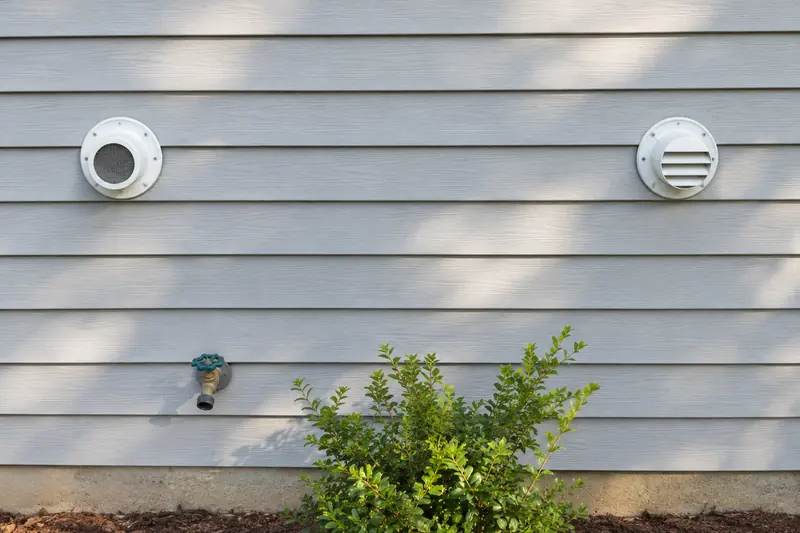
AI-made picture, not a photo of a real house Source the documents listed on this stack's sources card
Next What is whole house ventilation?↓What is whole house ventilation?
It is ventilation designed to run for the whole house, all the time or on a set schedule, instead of only when someone flips a switch. The Department of Energy says that whether new or existing, all energy-efficient homes require whole-house mechanical ventilation, because spot fans in kitchens and baths run only now and then.
The whole-house system handles the background load, such as moisture from breathing and odors, while bath fans and hoods handle bursts.
Stacks on this Why does a tight house need planned fresh air?
Whole-house ventilation types compared System How air moves Climate fit (HVI, citing DOE) Watch for Exhaust only A fan pulls air out; fresh air leaks in through gaps and vents Colder climates Can draw in radon, garage fumes and flue gases Supply only A fan pushes outdoor air in; stale air leaks out Hot or mixed climates Moisture problems in cold climates Balanced Equal volumes in and out through two fans All climates Higher cost: two fans, two duct runs Balanced with HRV or ERV Balanced, with a core that recovers heat (and moisture, for an ERV) Required in Zones 6–8 (2024 IRC) Filters and core need upkeep Does a tight house need it?
Yes, and current codes say so for new homes. The 2012–2018 IRC required whole-house mechanical ventilation when a blower-door test showed 5 air changes per hour at 50 Pa or less. Current editions tie it to the energy chapter's leakage caps for new homes: 3 to 5 ACH50 in 2021, 2.5 to 4 ACH50 in 2024, by climate zone. Your local code may differ.
Stacks on this Why does a tight house need planned fresh air?
Turn over for the detail
A blower-door test gives the ACH50 number for any house, old or new.
Source the documents listed on this stack's sources card
Next Which kind of system fits?↓Which kind of system fits?
It depends mostly on climate. HVI's summary of DOE guidance says exhaust ventilation is most appropriate for colder climates, supply systems work best in hot or mixed climates, and balanced systems suit all climates but cost more, since they need two fans and two sets of ducts.
Exhaust-only systems also pull replacement air from wherever they can, including radon from the soil, attached-garage fumes and flue gases from a water heater or furnace. Bath fans, range hoods and dryers add to that suction. Where any furnace, boiler, water heater or fireplace vents by natural draft, ask a qualified pro for a worst-case depressurization (combustion safety) test. Heating companies list this kind of work on pages like Central Plumbing & HVAC's heating service page (Central Plumbing & HVAC, a company that works with Air in the House), a firm in Bucks and Montgomery counties, Pennsylvania. If you're unsure, call a licensed pro.
Stacks on this Exhaust, supply or balanced: which system fits?
How much fresh air is enough?
The ASHRAE 62.2 formula sets it by floor area and bedrooms: 0.03 cfm per square foot plus 7.5 cfm per person, with people counted as bedrooms plus one. A 2,000 sq ft, 3-bedroom house works out to 60 + 30 = 90 cfm. The IRC's own table sets a lower minimum, about 60 cfm for that house, and a ventilation designer works out the figure for yours.
Stacks on this How much fresh air does a house need?
Turn over for the detail
The 2024 IRC exhaust chapter adds two practical rules: controls must allow manual override and be labeled, and the ASHRAE formula's infiltration credit only applies after a blower-door test.
ERV or HRV?
Very cold climates, where the 2024 code now requires heat or energy recovery in Zones 6 to 8, often use HRVs; humid or air-conditioned climates usually favor ERVs. DOE explains that ERVs also transfer some water vapor, while HRVs move heat only, and HVI adds that an ERV generally gives better humidity control with air conditioning. An installer should choose for your climate and house.
Stacks on this ERV or HRV: which one suits your climate?
Turn over for the detail
The federal 25C credit ended for anything placed in service after December 31, 2025, per the IRS. Your state energy office and utility know what rebates remain.
What about the attached garage?
An attached garage is a pollution source sharing a wall with the house, and air pressure differences carry its fumes inside, a NIST literature review found. In a Health Canada study of 33 Ottawa homes, an outdoor-vented garage exhaust fan cut gasoline-related pollutants in the living room by 43–62%.
The IRC bars any door from the garage straight into a bedroom and requires the house door to be self-closing and self-latching. Keep a CO alarm on every level and outside sleeping areas, as CPSC advises.
Stacks on this How do you keep garage fumes out of the house?
Whole-house numbers
- 90 cfmASHRAE 62.2 rate, 2,000 sq ft, 3 bedroomsASHRAE 62.2 formula
- 60 cfmIRC table rate for the same house2024 IRC Table M1505.4.3(1)
- 70–80%exhaust-air energy most recovery ventilators reclaimHVI, citing DOE
- 43–62%drop in garage-linked pollutants with a garage exhaust fanHealth Canada
Chart drawn by Air in the House from figures cited in this stack.
Quick cards
Short questions people ask next, one answer each.
Where should the fresh-air intake be placed?
At least 10 ft from exhaust vents, chimneys, plumbing vents, streets and parking areas, under the IRC, with some exceptions.
Does a whole-house system need a manual off switch?
Yes. The IRC requires labeled controls that allow manual override, handy during a wildfire smoke event.
Can a whole-house fan run on a schedule instead of nonstop?
Yes, if it runs at least 25% of each 4-hour block at a higher rate. The IRC multiplies the required airflow: four times the rate at 25% run time, twice at 50%.
Does a balanced system get a lower required rate?
Yes, 30% lower under the IRC, when its supply and exhaust ducts serve each bedroom plus the main living space and both code conditions hold.
Does a whole-house system replace the bath fan and range hood?
No. The code sets separate exhaust minimums for kitchens and baths, where moisture and fumes come in bursts.
Who designs and installs a whole-house system?
An HVAC contractor or ventilation designer sizes it to ASHRAE 62.2 or your local code and picks the controls; a licensed electrician handles the wiring. Where a furnace, water heater or fireplace takes its air from the room, the job should include a worst-case test showing those appliances still vent properly. If you're unsure, call a licensed pro.
Parts and pages this stack names
About these links: the people behind Air in the House also own Plumbing Supply and More, SoftPro Water Systems and Quality Water Treatment, and work with Central Plumbing & HVAC. Nobody pays to be mentioned here. Our notes on these cards are ours; what a linked page says is that business's own claim. Who owns this site
A heating company's service page
Central Plumbing & HVAC · a company that works with Air in the House
One Pennsylvania company's own service page, shown only as an example of what a heating company lists. It works in Bucks and Montgomery counties, not most readers' areas: ask any local company whether it does combustion safety testing.
Open Central Plumbing & HVAC
Where these cards come from
Based on DOE's whole-house and energy recovery pages, HVI's summary of DOE system types, the 2018, 2021 and 2024 IRC, the ASHRAE 62.2 formula (2013 addendum m and a DOE profile), NIST, Health Canada, CPSC and the IRS, read October 2026. Left out: equipment brands, installed prices and any state rebate amounts.
- U.S. Department of Energy whether new or existing, all energy-efficient homes require
- Home Ventilating Institute exhaust ventilation is most appropriate for colder climates
- International Residential Code 2024 IRC exhaust chapter
- U.S. Department of Energy ERVs also transfer some water vapor
- IRS IRS
- NIST NIST literature review
- U.S. Department of Energy ASHRAE 62.2 formula
Cards are written by the Air in the House editors from the documents above and dated when they were last checked. How stacks are made